
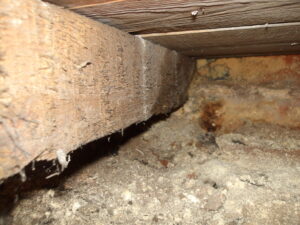
 The Importance of Air Bricks for Subfloor Ventilation
Air vents (often called air bricks) play a far bigger role in keeping a house dry than most homeowners realise. They’re small, easy to overlook, and very often misunderstood — but when they’re blocked, missing, or ineffective, problems like damp, condensation, and timber decay are almost guaranteed over time.
If your property has a suspended timber floor — which is common in older Victorian and Edwardian homes — subfloor ventilation isn’t optional. It’s essential.
In homes with suspended timber floors, there is a void beneath the floorboards. This void naturally contains moisture. That moisture can come from the ground, from minor water ingress, or simply from humid air entering the space.
Subfloor ventilation allows fresh air to flow through this void, diluting moisture and carrying it away before it can cause damage.
Without enough airflow:
Moist air becomes trapped
Timber moisture content rises
Conditions become ideal for fungal growth
Floors, joists, and wall plates begin to decay
Over time, this can lead to wet rot, dry rot, woodworm activity, and even damp showing on internal walls.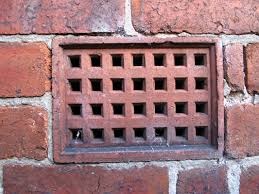
A common misconception is that air bricks only protect the timber floor. In reality, they help protect the entire structure.
Good subfloor airflow:
Keeps joists and floorboards dry
Reduces moisture migrating up into walls
Helps prevent condensation on cold internal surfaces
Supports the effectiveness of a damp proof course
When ventilation is poor, moisture doesn’t stay neatly under the floor — it spreads.
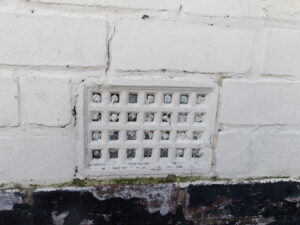
One of the most common issues we see during damp surveys is air vents that have been partially or fully blocked from the outside.
This often happens due to:
Raised external ground levels
Driveways or paths laid too high
Flower beds or soil built up against walls
Render or pointing covering the vent openings
Mud and debris clogging older vents
Air bricks should sit at least 150mm above external ground level. This gap helps prevent rain splashback, surface water ingress, and blockage from soil or debris.
When ground levels are too high, the vent may still be visible — but it’s often no longer effective.
Air vents can also be blocked internally, often unintentionally.
Some common causes include:
Insulation pushed tight against vents
Debris under the floor from past building works
Floor voids filled or partially filled
Ventilation paths interrupted by sleeper walls with no airflow provision like honeycombed walls
Even if the external vent looks fine, airflow can still be restricted beneath the floor. That’s why internal inspection is just as important as external checks.
When airflow drops, timber moisture content starts to rise. Timber decay doesn’t happen overnight — it develops slowly, often out of sight.
The process typically looks like this:
Moisture levels increase in the subfloor
Fungal spores naturally present in the environment begin to germinate
Fungi feed on the timber’s nutrients
Structural strength is gradually lost
In early stages, there may be no visible signs upstairs. By the time floors feel soft or bouncy, damage is often well established. This can then result in damp walls, see our article on the connection between timber decay and Damp
Not all air vents are the same, and each type has its own strengths and weaknesses.
Common in older properties, especially Victorian and Edwardian homes. They’re durable and breathable but can crack, clog easily, and are often blocked by modern ground level changes.
Often found on very old properties. While visually distinctive, they can rust, corrode, and restrict airflow over time. Many are no longer fit for purpose.
Modern plastic vents are resistant to corrosion, easier to keep clear, and often provide better airflow. They’re commonly used when upgrading or replacing old vents.
In some cases, telescopic vents or ducted systems are used to bridge high ground levels and maintain airflow into the subfloor.
In areas with large numbers of Victorian and Edwardian houses, suspended timber floors are extremely common. These properties were designed to breathe — long before modern airtight construction methods existed.
Blocking vents, sealing floors, or altering airflow without understanding the original design often creates damp problems that didn’t previously exist.
Good ventilation works with the building, not against it.
You might want to investigate ventilation further if you notice:
Musty smells at floor level
Cold, damp-feeling floors
Condensation forming near skirting boards
Repeated damp issues that don’t respond to surface treatments
In many cases, improving ventilation is part of the solution — sometimes the main one.
It’s important to understand that air vents don’t “dry out” existing severe decay on their own. Their role is preventative.
Proper ventilation:
Keeps moisture levels under control
Prevents decay from starting
Supports long-term structural health
Where decay already exists, repairs may be needed alongside ventilation improvements.
There’s no one-size-fits-all solution. Every property is different, and airflow needs to be assessed as a whole — not just vent by vent.
A damp and timber survey will look at:
External ground levels
Vent spacing and airflow paths
Internal obstructions
Timber condition
Moisture levels beneath the floor
This article is part of our Guides & Advice section, where we explain common damp and timber issues in homes. You can explore all our guides and get more detailed information on related topics Guides & Advice Hub.